
Small offices are not a limitation. They are a design challenge that rewards precision. Startups, urban teams, and growing businesses are working with tighter footprints than ever, yet expectations for productivity, collaboration, and comfort have not changed. The difference comes down to how well the space is planned and how intelligently the furniture supports it.
A well-designed small office does more than fit people into a room. It adapts to how teams work, shifts with growth, and eliminates wasted space without sacrificing function.
What’s In This Guide
- What Counts as Office Furniture for Small Spaces?
- Why Small Offices Fail: Common Layout Mistakes
- How To Plan a Compact Office Layout Before Buying Furniture
- 5 Smart Layout Ideas That Work
- Choosing the Right Space Saving Office Desk
- Storage Hacks That Keep Small Offices Clear
- Compact Office Layout Tips for Startups and Urban Offices
- When To Get Professional Space Planning Help
- Frequently Asked Questions (FAQs)
- Design a Smarter Small Office That Grows With You
Quick Facts
- Smart layouts matter more than square footage
- Modular office furniture supports long-term flexibility
- Benching and shared desks maximize limited space
- Vertical storage keeps floors clear and organized
- Small offices perform better with defined work zones
What Counts as Office Furniture for Small Spaces?
Office furniture for small spaces is not just smaller furniture. It is furniture designed to maximize usability, flexibility, and flow within limited square footage.
In a compact office, every piece must earn its place. That typically includes:
- Compact desks and benching systems
- Modular workstations that can expand or shift
- Mobile storage units that move with the team
- Nesting or stacking chairs for flexible seating
- Small meeting tables or huddle furniture
- Phone booths or meeting pods for privacy
- Vertical storage to free up floor space
- Lightweight lounge or collaboration pieces
These categories align with how modern offices operate. Companies are increasingly optimizing layouts based on actual usage patterns rather than fixed seating models, which makes flexible furniture essential.
Why Small Offices Fail: Common Layout Mistakes
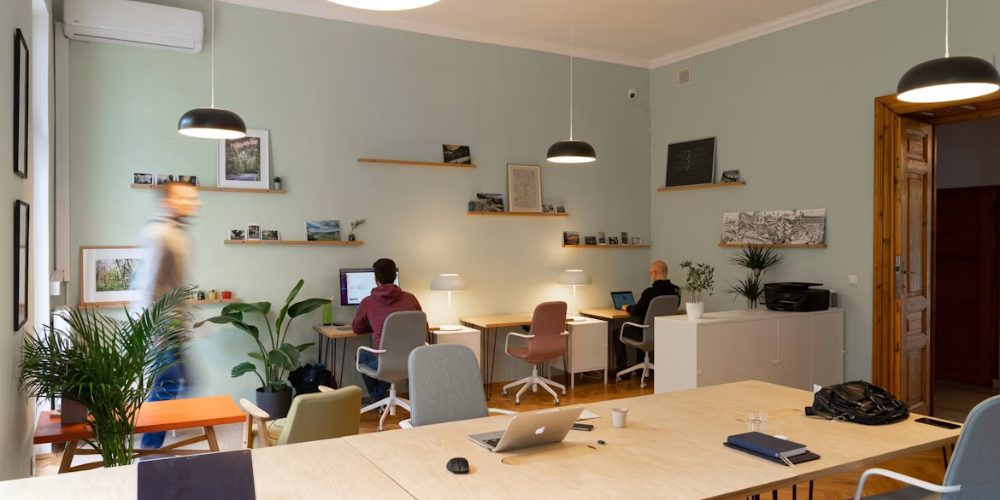
Small offices rarely fail because of size alone. They usually feel crowded because poor planning limits movement, storage, and day-to-day efficiency.
Oversized Desks Take Over the Room
Traditional executive desks dominate small spaces. They block pathways and reduce seating capacity. A space-saving office desk or shared benching system often performs better.
Lack of Defined Zones
Even a small office needs structure. Without clear zones for work, meetings, and calls, everything overlaps and productivity drops.
Poor Circulation Planning
Movement matters. Employees should be able to move comfortably without squeezing between furniture. Accessibility guidelines emphasize clear floor space for safe navigation.
Choosing Fixed Furniture Too Early
Startups grow. Teams shift. Locking into rigid layouts too early leads to expensive changes later. Modular office furniture prevents that problem.
How To Plan a Compact Office Layout Before Buying Furniture
Planning comes first. Furniture should follow strategy, not the other way around.
Step 1: Measure and Map the Space
Document walls, windows, doors, outlets, and any structural elements. These define your layout boundaries.
Step 2: Identify Work Modes
Modern offices support multiple types of work. Gensler research highlights that employees split time between focused work, collaboration, and virtual meetings.
Step 3: Assign Functional Zones
Even in small offices, designate areas for:
- Individual work
- Team collaboration
- Video calls or private conversations
- Storage and supplies
Step 4: Choose Multi-Functional Furniture
Look for pieces that serve more than one purpose:
- Desks with built-in cable management
- Storage that doubles as surfaces
- Nesting chairs for flexible meetings
- Modular workstations that reconfigure easily
Step 5: Plan for Growth
Design for where the team will be in six to twelve months, not just today. That approach avoids constant redesign.
MORE ON THIS TOPIC: 7 Ways Office Furniture Impacts Employee Productivity and Morale
5 Smart Layout Ideas That Work
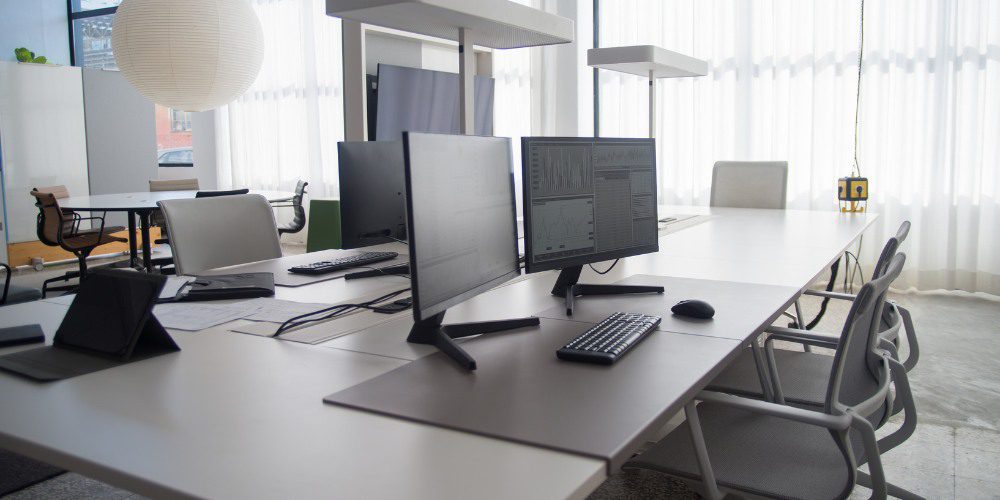
Small offices work best when the layout has a clear job. Each zone should support focus, collaboration, storage, movement, or flexibility without crowding the room. These ideas use office furniture for small spaces in ways that fit startups, hybrid teams, and urban offices.
1. Bench Layout for Growing Startup Teams
A bench layout keeps workstations streamlined by grouping desks together. It is one of the most practical ways to seat more people without making the room feel scattered.
Best For
- Startups adding new team members
- Sales, admin, and creative teams
- Offices that need shared workstations
- Teams that want a clean, uniform setup
How It Works
- Use shared benching desks in rows
- Place storage along walls
- Add low privacy screens when needed
- Keep walkways clear on both sides
- Choose desks with built-in cable management
Why It Works
- Reduces wasted space between desks
- Supports a compact office layout
- Makes future seating changes easier
- Keeps cords and supplies more organized
- Works well with a space-saving office desk system
2. Perimeter Desk Layout for Narrow Offices
A perimeter layout moves desks to the edges of the room. This keeps the center open, which helps small offices feel less crowded.
Best For
- Narrow office suites
- Converted office rooms
- Small admin teams
- Teams that need quiet focus areas
How It Works
- Place desks along the longest walls
- Keep the center open for movement
- Use slim desks to reduce bulk
- Add vertical storage near workstations
- Position desks close to outlets
Why It Works
- Improves traffic flow
- Makes the room feel more open
- Keeps work areas clearly defined
- Reduces clutter in the center
- Helps maximize office furniture for small spaces
3. Modular Zone Layout for Hybrid Teams
A modular zone layout separates the office into flexible work areas. It gives teams different spaces for different tasks without locking the room into one setup.
Best For
- Hybrid teams
- Project-based teams
- Growing startups
- Offices with changing daily headcounts
How It Works
- Use modular office furniture to divide zones
- Create a workstation area for desk work
- Add a small huddle area for meetings
- Include a private call or video zone
- Use mobile storage between areas
Why It Works
- Adapts as team needs change
- Supports both focus and collaboration
- Reduces the need for permanent rooms
- Makes reconfiguration easier
- Helps small offices scale over time
4. Huddle-First Layout for Collaborative Teams
A huddle-first layout prioritizes smaller meeting areas instead of oversized conference rooms. It gives teams space to talk, plan, and solve problems without using too much square footage.
Best For
- Teams that meet often
- Startups without conference rooms
- Small agencies and project teams
- Offices with quick daily check-ins
How It Works
- Use a compact meeting table
- Choose nesting or stackable chairs
- Add a wall-mounted screen or whiteboard
- Place the huddle zone near workstations
- Keep furniture lightweight and movable
Why It Works
- Saves space compared to large meeting rooms
- Supports quick collaboration
- Keeps meetings close to daily work
- Allows the area to change uses
- Fits a practical compact office layout
5. Mobile Office Layout for Multi-Use Spaces
A mobile layout lets one room serve several purposes throughout the day. It is useful when a small office needs to shift between workstations, meetings, training, and client conversations.
Best For
- Multi-purpose office spaces
- Training rooms
- Small businesses with limited rooms
- Teams that rearrange often
How It Works
- Use tables or desks on casters
- Add rolling storage carts
- Choose stackable or nesting chairs
- Keep extra furniture along one wall
- Use safe, flexible cable management
Why It Works
- Makes the office easier to reset
- Reduces the need for extra rooms
- Supports changing work activities
- Keeps furniture from feeling permanent
- Works well with modular office furniture
Choosing the Right Space Saving Office Desk
The desk is the centerpiece of any workspace. In small offices, it must be efficient, adaptable, and comfortable.
Features That Matter
- Slim, compact footprint
- Built-in cable management
- Shared or benching frames
- Sit-stand functionality
- Add-on storage options
What To Avoid
- Oversized desks that dominate the room
- Heavy furniture that cannot be moved
- Poor cable management that creates clutter
Ergonomics still matters. OSHA provides guidance on workstation setup to reduce strain and improve comfort.
Storage Hacks That Keep Small Offices Clear
Clutter reduces productivity. Smart storage keeps the office functional and visually clean.
- Use Vertical Space: Wall-mounted shelving and tall cabinets free up floor area.
- Share Storage: Not every employee needs a dedicated cabinet. Shared storage is more efficient, especially for hybrid teams.
- Go Mobile: Rolling storage units can move between workstations or meeting areas.
- Reduce Paper Dependency: Digitizing documents minimizes the need for bulky filing systems.
Compact Office Layout Tips for Startups and Urban Offices
Small offices require disciplined design choices. Every desk, chair, storage unit, and meeting area should help the space work harder without making it feel crowded.
- Choose Furniture That Scales: Modular systems allow easy expansion as the team grows.
- Design for Hybrid Work: Not every employee needs a permanent desk. Shared seating reduces unused space.
- Add Privacy Without Walls: Use screens, booths, or furniture placement to create quiet areas.
- Keep the Visual Profile Light: Slim furniture and open layouts prevent the office from feeling crowded.
- Prioritize Comfort: Compact does not mean uncomfortable. Chairs, desk height, and lighting still affect productivity.
- Avoid Overfurnishing: Too much furniture makes a small office harder to use. Start with essential pieces, then add only what the team actually needs.
When To Get Professional Space Planning Help
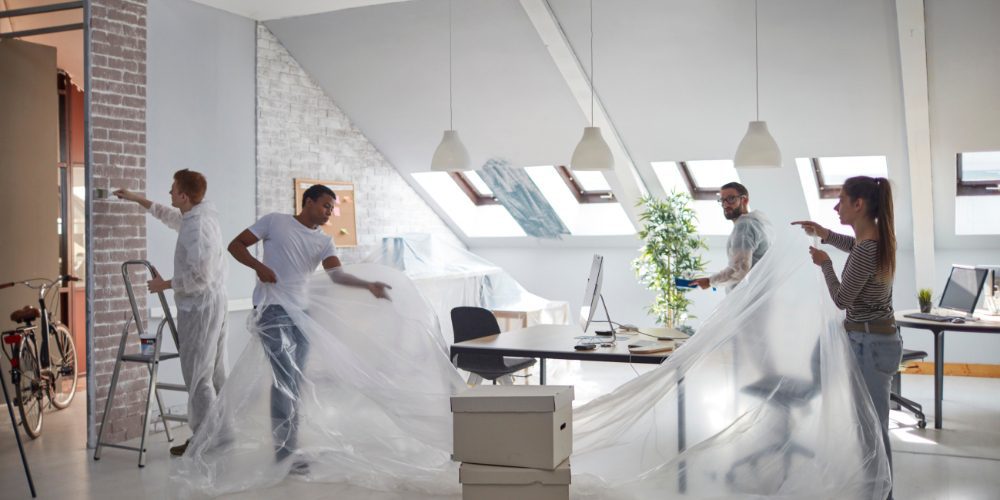
Designing a small office requires precision. Every square foot impacts productivity, movement, and comfort.
Professional space planning helps:
- Optimize layout efficiency
- Align furniture with workflow
- Avoid costly mistakes
- Ensure proper installation and setup
Stamford Office Furniture offers services that support this process, including space planning and design, project management, delivery, installation, and relocation support. Our approach covers consultation, budgeting, layout optimization, furniture selection, and post-installation adjustments, which helps businesses create offices that function well from day one.
Frequently Asked Questions (FAQs)
What furniture makes a small office feel less crowded?
Choose furniture with slim frames, open bases, and simple silhouettes. Pieces that sit on raised legs or have lighter profiles help preserve sightlines, which can make the room feel more open.
How can a small office support both meetings and desk work?
Use flexible furniture that can shift between uses. A small huddle table, nesting chairs, mobile whiteboard, and rolling storage can turn one area into a meeting space, project zone, or temporary workstation.
What should small offices avoid when buying furniture?
Avoid oversized desks, bulky storage, fixed furniture systems, and pieces that serve only one purpose. These choices limit movement and make future layout changes harder.
How do startups plan office furniture for future growth?
Startups should choose modular office furniture that can be added, moved, or reconfigured over time. Planning for near-term growth helps avoid replacing furniture every time the team changes.
How can an urban office improve storage without losing floor space?
Use vertical storage, shared cabinets, wall-mounted shelves, and mobile storage units. These options keep supplies organized while protecting valuable floor space for workstations and movement.
Design a Smarter Small Office That Grows With You
Stamford Office Furniture helps businesses design and furnish efficient workspaces through expert space planning, flexible furniture solutions, and full-service support from selection to installation.
Our experience with startups, commercial offices, and evolving teams makes us a practical partner for creating layouts that truly work in Stamford, CT.
Contact us today.