

What’s In this Guide
- Why Hybrid Teams Need a Different Workstation Strategy
- What Are the Main Types of Office Workstations?
- Office Workstation Planning Mistakes That Cost Teams Later
- How to Choose the Right Office Workstation Setup
- What Affects the Cost of an Office Workstation Project
- When to Bring In a Workstation Planning Partner
- Frequently Asked Questions About Office Workstations
Choosing office workstations for a hybrid team is rarely as straightforward as ordering more desks. Attendance now swings by the day, and a workstation layout built for five days a week in the office often leaves half the floor empty on Tuesdays and packed by Wednesday. For companies across Stamford, Fairfield County, and Westchester County, that mismatch shows up as wasted square footage, frustrated staff, and setups that no longer match how people actually work.
Quick Facts
- Gallup data shows 51 percent of remote-capable U.S. employees currently work hybrid schedules, reshaping how many desks a team actually needs.
- Benching and modular systems reconfigure faster than fixed-panel cubicle workstations.
- ANSI/BIFMA testing standards apply to panels, desks, and seating in commercial workstations.
- Power access and cable management rank among the most common workstation planning oversights.
- Reconfiguration flexibility protects a workstation investment as team size and attendance shift.
Why Hybrid Teams Need a Different Workstation Strategy

Hybrid attendance patterns have made fixed, one-desk-per-person workstation layouts inefficient for many offices. According to Gallup's ongoing workplace research, the percentage of remote-capable U.S. employees working in a hybrid model recently registered at 51 percent, after holding closer to 55 percent in prior quarters, with hybrid work overall remaining fairly stable since 2022. A workstation plan built around full daily headcount rarely matches that reality.
Attendance No Longer Matches Headcount
When a portion of the team is out on any given day, assigned desks sit empty while shared spaces go underused. Facilities teams often discover this gap only after a lease renewal or headcount change forces a closer look at actual daily attendance.
Desks Need to Support Both Focus and Collaboration
Hybrid employees tend to come in for meetings, team check-ins, and project work rather than solo tasks they could do from home. Workstation layouts that only offer rows of identical desking leave little room for the collaboration space a hybrid day actually calls for.
Underused Space Adds Unnecessary Overhead
Every workstation carries a real estate cost, whether or not someone sits there each day. Office workstations planned around peak attendance instead of average headcount tend to carry that unused overhead indefinitely.
Workstations Now Carry Heavier Power and Data Demands
Individual workstations carry more power and data requirements than they did just a few years ago, from laptop docking stations to multiple monitors at a single desk. A layout designed before these needs became standard often requires retrofitting, and a modular workstation system typically absorbs that added infrastructure more easily than a fixed cubicle system.
➤ READ MORE: How to Design a Hybrid Workspace With the Right Office Furniture
What Are the Main Types of Office Workstations?
Office workstations generally fall into five categories, each suited to different team sizes, privacy needs, and reconfiguration timelines. Most commercial-grade panels, desks, and task seating used in these systems are built to ANSI/BIFMA testing standards, which is worth confirming regardless of which type you choose.
Benching Systems
Benching workstations share a single continuous surface or frame among several employees, divided by low screens or basic dividers rather than full-height panels. As a category of open office furniture, this desking style suits open, collaborative teams and typically fits more people into less square footage than traditional cubicle workstations.
Modular Workstations
Modular workstations use interchangeable components, such as panels, worksurfaces, storage pedestals, and privacy screens, that can be rearranged as team size or seating ratios change. This flexibility makes modular office cubicles and modular cubicle systems a common choice for companies expecting growth or department changes within the next few years.
Cubicle Workstations
Traditional cubicle workstations use taller panels to create a defined, semi-enclosed personal work area, and a cubicle desk within that footprint gives each person a dedicated surface without a fully open layout. Commercial cubicles still make sense for roles that involve frequent phone calls, detailed documentation, or tasks that benefit from acoustic privacy and fewer visual distractions. Configurations range from single-occupant units to a 2-person cubicle workstation for paired roles that still need some visual separation.
Shared and Touchdown Desks
Shared desks and touchdown stations are unassigned workstations available on a first-come basis or through a booking system. These work well for hybrid employees who are in the office only a few days a week and do not need a permanent, personally assigned spot.
Private Workstations and Focus Areas
Private workstations, including single-occupant rooms, semi-enclosed pods, and freestanding office desk pods, give employees a quiet space for calls, concentrated work, or tasks that require minimal interruption. These areas complement open workstation zones rather than replacing them entirely.
Office Workstation Planning Mistakes That Cost Teams Later
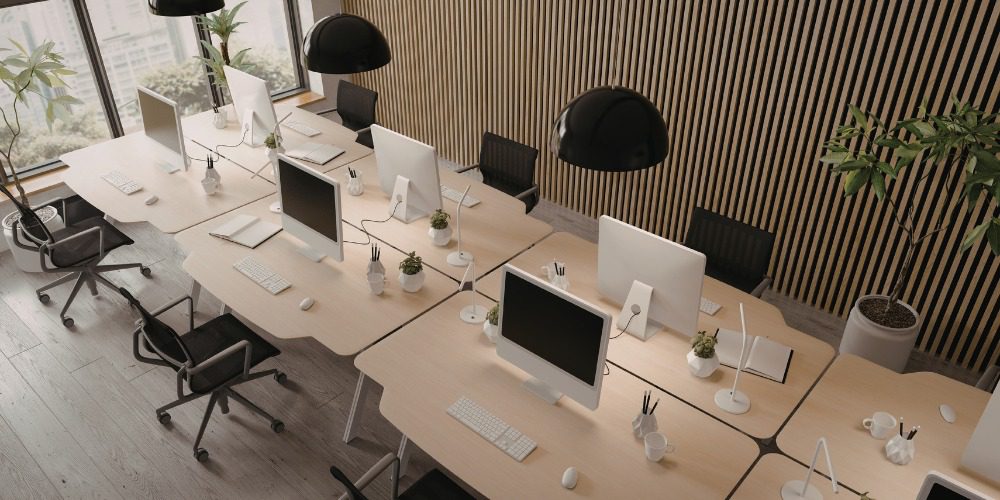
Several recurring mistakes show up when companies plan office workstations without first mapping how the team actually uses the space day to day.
Sizing Workstations to Headcount Instead of Attendance
Ordering one workstation per employee, regardless of how often each person is actually in the office, tends to overbuild the floor plan and underuse the budget.
Skipping Power and Cable Planning
Workstations installed without adequate power access or cable management often need retrofitting within a year or two, once laptops, monitors, and charging needs outgrow the original layout.
Overlooking Acoustic Privacy
Open benching and low-panel workstations can create noise conflicts between focus work and casual conversation. Without acoustic panels or a buffer zone, both types of work suffer.
Choosing Task Seating Without an Adjustable Range
OSHA’s guidance on computer workstations notes that while there is no single mandated design standard for office workstations, neutral body positioning and adequate adjustability at the workstation help reduce strain on muscles, tendons, and joints. Task seating and desks with limited adjustment ranges make a comfortable, supported fit harder to achieve across a team with different body sizes and preferences.
Locking In a Layout That Cannot Be Reconfigured
Fixed-panel systems installed without future flexibility in mind often require a full teardown when headcount or team structure changes, rather than a simple rearrangement.
How to Choose the Right Office Workstation Setup
Choosing the right office workstation setup comes down to five planning steps that apply whether you are furnishing ten workstations or two hundred.
Step 1: Audit Attendance, Not Just Headcount
Badge data, a short occupancy count, or a two-week manual tally shows how many people are actually on-site on an average day, not just how many are on payroll. This number, not total headcount, should drive workstation quantity.
Step 2: Map Focus, Collaboration, and Privacy Needs
Survey team leads on how their group spends the day: heads-down work, client calls, project collaboration, or a mix. The answers determine the right ratio of private workstations, cubicle workstations, and open benching or modular desking.
Step 3: Plan Storage for a Rotating Workforce
Shared and touchdown desks still need a place for personal items. Lockers or mobile storage pedestals solve this without assigning a fixed desk to every employee.
Step 4: Account for Power, Data, and Cable Access
Confirm power and data locations before finalizing a layout, not after furniture arrives. Integrated cable management at each workstation keeps the finished space functional rather than cluttered.
Step 5: Build In Room to Reconfigure
Choose modular components and circulation paths that allow desks, panels, and team zones to shift without a full replacement. This step protects the furniture investment as attendance patterns and team size continue to evolve.
What Affects the Cost of an Office Workstation Project

Office workstation costs vary widely based on several factors, so a realistic estimate depends on the specifics of your space rather than a flat per-desk price.
Workstation Type and Configuration
Benching systems, modular workstations, cubicle workstations, and 2-person workstation configurations each carry different material and labor requirements, which shifts the overall project cost.
Scope and Scale of the Project
A small office furnishing a dozen workstations has different logistics than a multi-floor buildout, and pricing scales accordingly with quantity, delivery complexity, and installation timing.
Site Conditions and Access
Building access, elevator availability, loading dock scheduling, and floor conditions all affect installation labor and timing, which factors into the final project cost.
Finish and Customization Level
Standard finishes and configurations typically cost less than custom laminates, fabric selections, or specialty storage components built for a specific workstation design. Every one of these factors is easier to price accurately with a walkthrough of your specific space, team size, and timeline.
Request a Personalized Estimate
When to Bring In a Workstation Planning Partner
Some workstation projects are straightforward enough to plan internally. Others benefit from an outside planning partner, particularly in these situations.
Multiple Teams or Departments Need Coordinated Layouts
Aligning workstation ratios, storage needs, and circulation paths across several departments takes more coordination than a single-team desk order.
A Reconfiguration Is Already on the Roadmap
If headcount or space needs are expected to change within the next year or two, planning for reconfiguration from the start avoids a second full project later.
Roles Vary Widely in Privacy and Adjustability Needs
A workstation mix that serves both a quiet documentation role and a highly collaborative project team requires more specification work than a single standard desk layout.
The Project Spans More Than One Location
Coordinating consistent workstation standards across multiple offices in Connecticut and Westchester County adds a layer of project management that a single-site order does not require.
Ready to Plan Better Office Workstations for Your Hybrid Team?
Stamford Office Furniture works with businesses across Connecticut and Westchester County to plan commercial office workstations that match how hybrid teams actually use their space, from initial space planning through delivery and installation.
- Space planning and CAD layout support for benching, modular, and cubicle workstation systems
- Access to task seating, storage, and workstation components from MillerKnoll and 200-plus additional manufacturers
- Single point of contact for furniture specification, project coordination, delivery, and installation
Frequently Asked Questions About Office Workstations
What is the difference between a workstation and a cubicle?
A workstation is the general term for any individual work surface, whether open, semi-enclosed, or fully paneled, including benching, a cubicle desk, or a shared touchdown spot. A cubicle is a specific type of workstation that uses taller panels to create a defined, semi-private work area.
How many workstations does a hybrid office actually need?
There is no universal ratio, since it depends on role mix, department schedules, and how much shared or touchdown space supplements assigned seating. Most hybrid offices land somewhere below full headcount, but the right number for a given company comes from its own attendance data rather than an industry rule of thumb.
Can a workstation layout be reconfigured without full replacement?
It depends on the system. Modular panels, worksurfaces, and storage pedestals connect through standard hardware, so adding a workstation or shifting a team zone usually means moving existing components rather than ordering a new system outright. Fixed-panel cubicle systems can sometimes be adjusted too, but often need additional parts or labor to get there.
What is a 2-person workstation, and when does it make sense?
A 2-person workstation pairs two work surfaces within a shared frame or footprint, often with a center divider for basic visual separation. It suits smaller offices or teams that want the efficiency of shared space without moving to a fully open benching layout.
How long does an office workstation installation typically take?
Installation timelines depend on project scope, workstation type, and building access requirements, and can range from a few days for a small office to several weeks for a larger buildout. A site walkthrough is the most reliable way to get a project-specific timeline.